 Hammer & Hoe
Basement Finishing Cost: Budget, Moisture Control and Code Basics
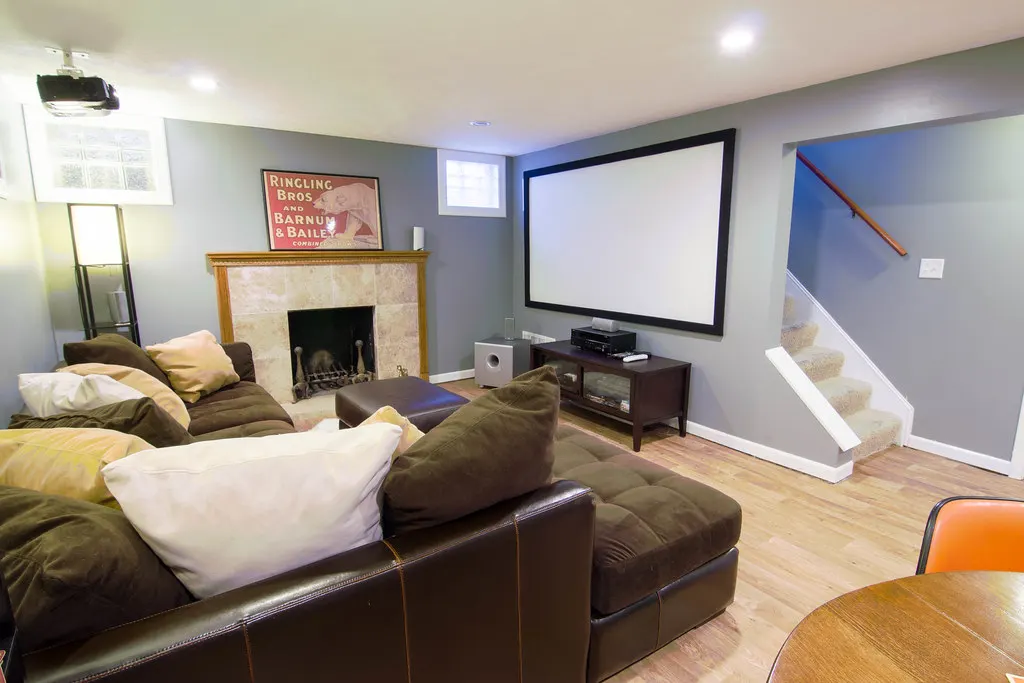
Finishing a basement is often the least expensive way to add living space to a house, because the foundation, floor and roof are already there. But basements come with their own challenges, starting with water, and skipping the groundwork can ruin a finished space within a few years.
What it typically costs
A basic finish with framing, insulation, drywall, flooring, lighting and paint commonly runs about $25 to $60 per square foot of finished space, depending on your region and finish level. Adding a bathroom, wet bar or kitchenette increases the total considerably, because of plumbing and, in many basements, the need for an upflush or ejector pump.
| Basement size | Basic finish | With a bathroom and upgraded finishes |
|---|---|---|
| 500 sq ft | $12,500–$30,000 | $30,000–$50,000+ |
| 800 sq ft | $20,000–$48,000 | $45,000–$75,000+ |
| 1,200 sq ft | $30,000–$72,000 | $60,000–$100,000+ |
Step one: solve moisture
Never finish a basement that gets wet. Before any framing:
- Check for water stains, efflorescence (white, chalky deposits on concrete), musty smells and damp spots after heavy rain.
- Make sure gutters and downspouts carry water well away from the house and that the ground slopes away from the foundation. Building codes typically call for a fall of 6 inches within the first 10 feet.
- Fix active leaks and consider a sump pump with a battery backup if water is an issue.
- Run a dehumidifier through a humid summer to see how much water it pulls.
If you see wide or growing cracks in the walls, read our guide to foundation repair before you cover anything up.
Insulation and materials that tolerate basements
Against concrete walls, rigid foam board or closed-cell spray foam is generally preferred over fiberglass batts placed directly against the wall, because it doesn't hold moisture. For floors, luxury vinyl plank, tile and some engineered products handle occasional dampness far better than solid hardwood or carpet with a standard pad. Our flooring cost comparison covers the options.
Code basics to plan around
- Ceiling height: the model residential code generally requires at least 7 feet in habitable spaces, with some allowances for beams and ducts. Check your local code.
- Egress: any room used as a bedroom needs an emergency escape opening, usually an egress window with a window well, sized to code. Adding one often costs several thousand dollars.
- Permits: framing, electrical and plumbing work typically need a permit and inspections. Unpermitted basements can cause problems when you sell.
- Radon: the EPA recommends testing; if levels are at or above 4 pCi/L, install a mitigation system before finishing.
Is it worth it?
A finished basement adds usable space for a family room, office, guest suite or gym, usually at a lower cost per square foot than an addition. Appraisers often value below-grade space less than above-grade space, so don't expect to recover every dollar at resale. Finish it for how you'll use it, and get several bids; our guide on hiring a contractor explains what to compare.
Prices are typical U.S. ranges and vary by region, home and contractor. Always get several local quotes and follow local building codes; hire a licensed professional for electrical, gas and structural work.
Keep reading
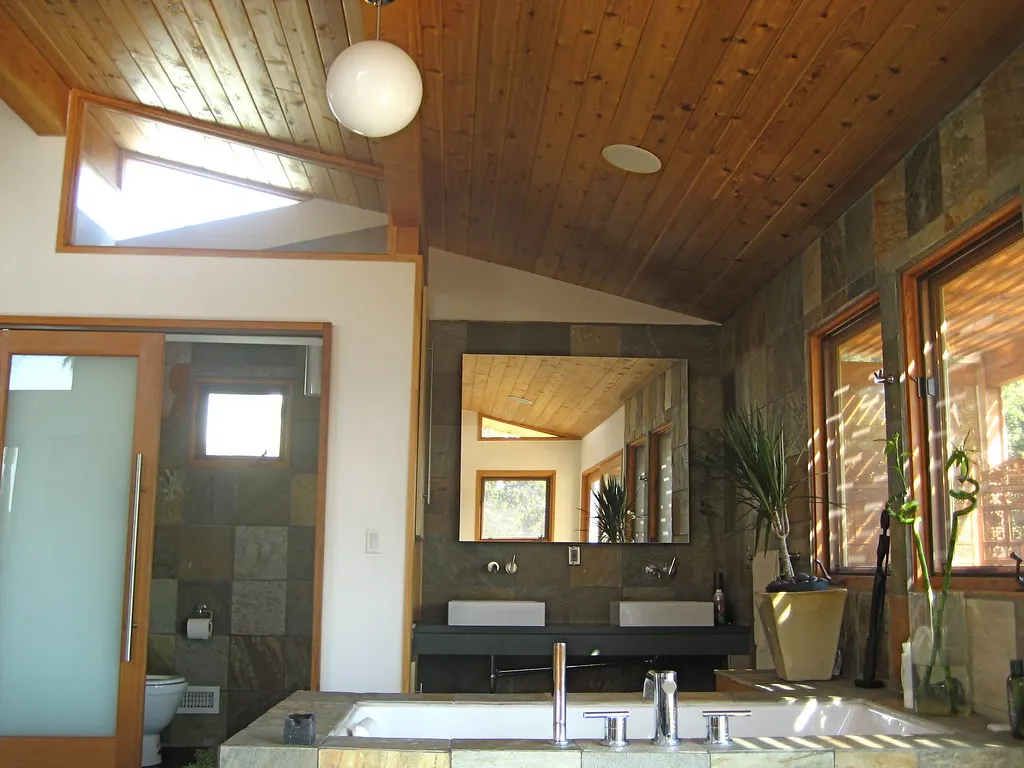
Bathroom Remodel Cost: What to Budget for a Refresh, Mid-Range or Luxury Bath
Typical U.S. costs for small, mid-range and upscale bathroom remodels, where the money goes, what drives the price up, and how to save without cutting corners.
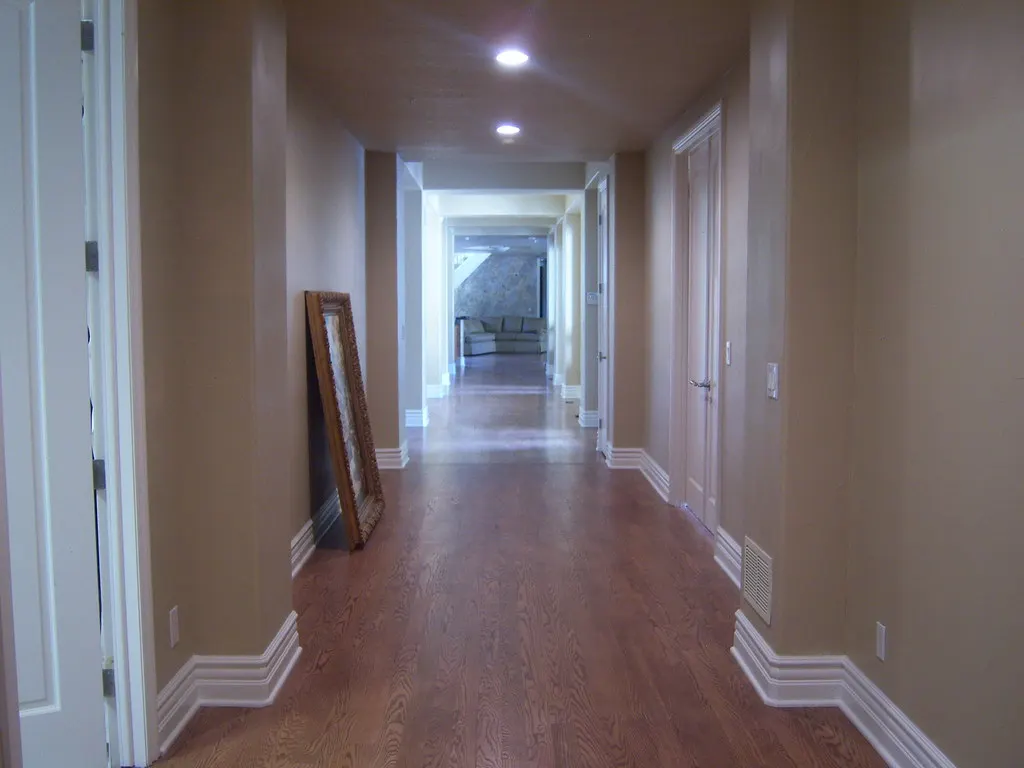
Flooring Cost Comparison: Hardwood vs. Luxury Vinyl vs. Tile vs. Laminate
Installed cost per square foot, durability and water resistance for the most popular flooring types, plus how much extra to order and where each one works best.
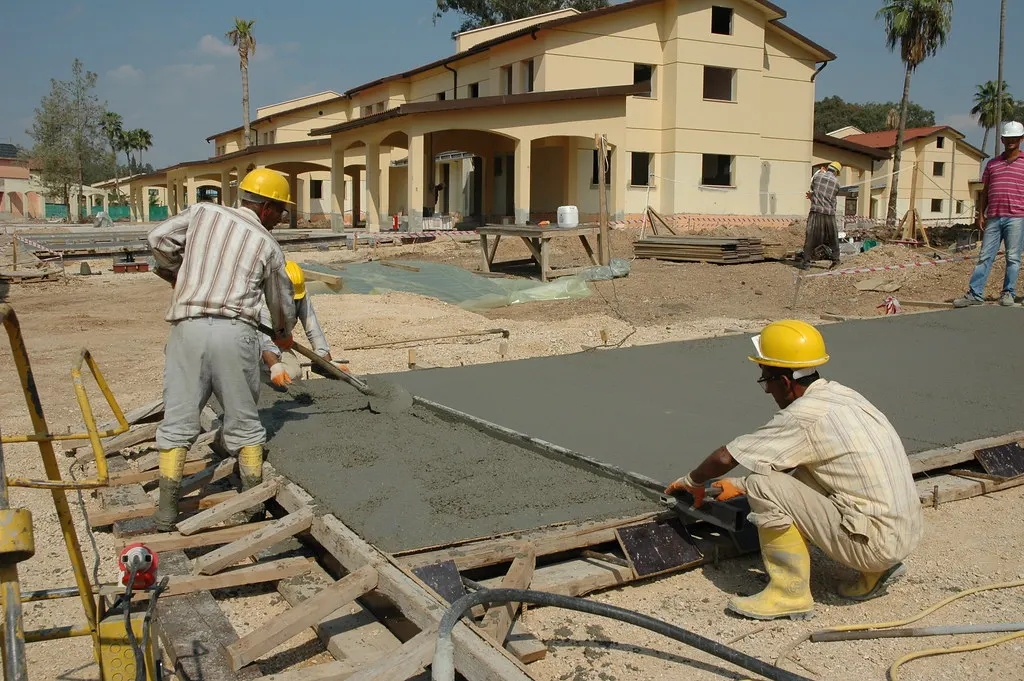
How to Hire a Contractor: Bids, Contracts, Payments and Red Flags
A step-by-step guide to finding, vetting and hiring a home improvement contractor, comparing bids, writing a solid contract and protecting yourself from common scams.